Sep 21, 2026
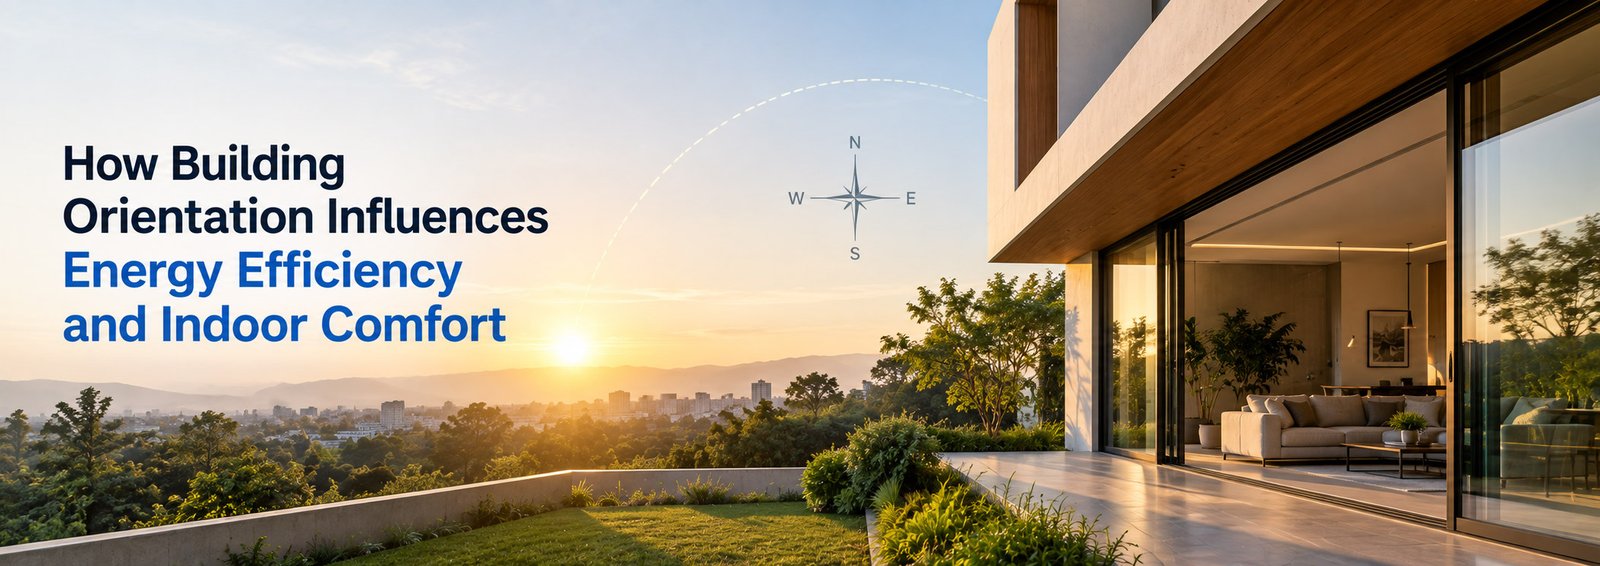
How Building Orientation Influences Energy Efficiency and Indoor Comfort
What Is Building Orientation?
Building orientation refers to how a building is positioned on its site in relation to directions such as north, south, east, and west. The orientation can influence how much sunlight enters different spaces, how naturally air moves through the building, and how much heat surfaces receive during the day. When considered during residential planning, orientation can contribute to better indoor comfort and more efficient use of natural resources.
For this reason, building orientation is an important planning consideration alongside layout, construction requirements, site conditions, and intended use.
Why Building Orientation Matters in Residential Planning
The position of a building affects its interaction with the surrounding environment. Sunlight, prevailing winds, surrounding structures, site boundaries, and local climate can all influence how comfortable a building feels.
A well considered orientation can help make better use of:
- Natural daylight
- Natural airflow
- Outdoor views
- Shaded areas
- Available open space
- Building openings and windows
This does not mean that one orientation is automatically suitable for every property. The right approach depends on the location, plot shape, surrounding buildings, climate, building design, and how individual spaces will be used.
How Orientation Influences Energy Efficiency
1. Natural Daylight
Building orientation can influence the amount and timing of sunlight entering rooms.
Good planning can help position frequently used spaces where natural daylight is useful while reducing unnecessary dependence on artificial lighting during suitable parts of the day.
However, excessive direct sunlight can also increase indoor heat. Orientation therefore needs to be considered together with window placement, shading, glazing, and room layout.
2. Heat Gain
Different sides of a building receive different levels of solar exposure throughout the day.
If large openings are positioned without considering the direction of sunlight, rooms may become warmer than necessary. This can increase dependence on cooling systems.
Orientation can therefore form part of an overall strategy for managing indoor heat, particularly when combined with suitable shading and building materials.
3. Natural Ventilation
Orientation also interacts with airflow.
Where local wind patterns and site conditions allow, building openings can be planned to support movement of air through internal spaces. Cross ventilation can improve indoor freshness and may reduce reliance on mechanical cooling during suitable weather conditions.
Natural ventilation should always be considered alongside privacy, security, neighbouring buildings, and practical room planning.
Building Orientation and Indoor Comfort
Energy efficiency is only one part of good building planning. Indoor comfort is equally important.
A comfortable home generally needs appropriate daylight, manageable indoor temperatures, adequate ventilation, and functional room layouts.
Orientation can influence these factors by affecting:
- Morning and afternoon sunlight
- Heat exposure
- Air movement
- Placement of windows and openings
- Relationship between indoor and outdoor spaces
- Use of balconies, terraces, and shaded areas
The objective is not simply to face a building in a particular direction. It is to understand how the building will interact with its site throughout the day.
Factors to Consider Before Deciding Building Orientation
Plot Shape and Dimensions
A narrow, irregular, or differently shaped plot may limit orientation choices. Planning needs to work with the actual site rather than following a fixed rule.
Local Climate
Climate affects how sunlight, heat, and airflow influence indoor conditions. A planning approach suitable for one region may not produce the same results elsewhere.
Surrounding Buildings
Neighbouring structures can block sunlight and airflow. They may also create additional heat or shade depending on their position.
Road and Access Requirements
Vehicle access, entrances, setbacks, parking, and circulation can affect how the building is positioned on the plot.
Room Usage
Bedrooms, living rooms, kitchens, workspaces, and other areas may have different daylight and ventilation requirements. Orientation should therefore be considered together with the internal layout.
Window and Opening Placement
Orientation alone does not determine performance. The size and position of windows, shading elements, balconies, and other openings also matter.
Common Mistakes in Building Orientation
Some planning decisions can reduce the potential benefits of good orientation.
Common mistakes include:
- Choosing orientation without studying the site
- Ignoring neighbouring structures
- Focusing only on direction and not room placement
- Creating large openings without considering heat exposure
- Overlooking natural airflow
- Treating daylight and ventilation as separate planning concerns
- Applying the same orientation approach to every property
A practical design should respond to the specific characteristics of the site.
A Practical Example
Consider a residential plot where the living spaces receive strong afternoon sunlight. If the layout does not account for this exposure, those rooms may become warmer during peak hours.
During the planning stage, the layout can instead consider the position of windows, shading elements, internal spaces, and other design features to manage sunlight and heat more effectively.
At the same time, openings can be positioned to support natural airflow where site conditions permit.
The result is not simply a change in building direction. It is a more considered relationship between building orientation, layout design, natural light, ventilation, and indoor comfort.
Best Practices for Better Building Orientation
Before finalising a residential layout, consider these practical steps:
- Study the site including plot dimensions, access, boundaries, and surrounding structures.
- Understand the local climate and how sunlight and airflow affect the property.
- Plan rooms according to their use rather than treating every space in the same way.
- Consider window placement along with the overall orientation.
- Plan for shading where direct sunlight could create excessive heat.
- Evaluate ventilation opportunities while maintaining privacy and security.
- Review the complete layout before construction begins.
- Balance comfort with practical requirements such as access, parking, setbacks, and structural considerations.
How Goodwill Infra Builders & Developers Approaches Development
Goodwill Infra Builders & Developers India Pvt. Ltd. specializes in residential flats, open plots, and electrician services. Its service offering also includes planning, construction, layout design, and electrical services, with a stated focus on safety, legal compliance, quality, and long term functional value.
These elements are relevant when considering how a property should be planned for practical use. Building orientation is one consideration within the broader planning and layout process, where site conditions, construction requirements, electrical needs, safety, and intended use all need to work together.
Quick Checklist for Building Orientation
Before finalising a residential building layout, ask:
- Have the plot dimensions been assessed?
- Has the direction of the site been considered?
- Are sunlight patterns understood?
- Have surrounding buildings been evaluated?
- Is natural ventilation possible?
- Are frequently used rooms positioned appropriately?
- Have window locations been considered?
- Is shading required in particular areas?
- Are access and parking requirements accommodated?
- Does the overall layout support long term functional use?
Frequently Asked Questions
1. What is building orientation?
Building orientation is the positioning of a building on its site in relation to directions such as north, south, east, and west.
2. Why is building orientation important?
It can influence natural light, heat exposure, ventilation, and indoor comfort.
3. Does building orientation affect energy efficiency?
Yes. Orientation can influence sunlight and heat entering a building, which can affect lighting and cooling requirements.
4. Can orientation improve natural ventilation?
It can support better airflow when combined with suitable openings and a layout that responds to local wind conditions.
5. Is there one ideal building orientation?
No. The appropriate orientation depends on the plot, climate, surrounding structures, building use, and design requirements.
6. How does orientation affect natural light?
The position of a building influences when and where sunlight reaches different parts of the property.
7. Does building orientation affect indoor temperature?
It can. Solar exposure through walls, roofs, and windows can influence indoor heat levels.
8. Should window placement be considered with orientation?
Yes. Orientation and window placement should be considered together because openings influence both daylight and heat gain.
9. Can orientation reduce the need for artificial lighting?
Good planning can make better use of available daylight, potentially reducing the need for artificial lighting during suitable periods.
10. What other factors should be considered during residential planning?
Plot characteristics, climate, access, room usage, surrounding structures, ventilation, construction requirements, safety, and applicable regulations should all be considered.
11. Is building orientation relevant for flats?
Yes, orientation can be considered as part of broader residential planning and layout design, although the available options depend on the building and development.
12. When should building orientation be considered?
It should ideally be evaluated during the planning and layout design stage, before construction decisions are finalised.
Conclusion
Building orientation is an important part of thoughtful residential planning because it influences how a property interacts with sunlight, heat, airflow, and its surrounding environment. However, orientation should never be considered in isolation.
The most practical approach combines building orientation, layout design, window placement, ventilation, shading, site conditions, and intended use to create spaces that are comfortable and functional over the long term.
For residential projects and property development, careful planning can help ensure that design decisions support safety, usability, comfort, and long term value.
Goodwill Infra Builders & Developers India Pvt. Ltd. provides residential flats, open plots, planning, construction, layout design, and electrician services with a focus on quality, safety, reliability, and long term functional value.